
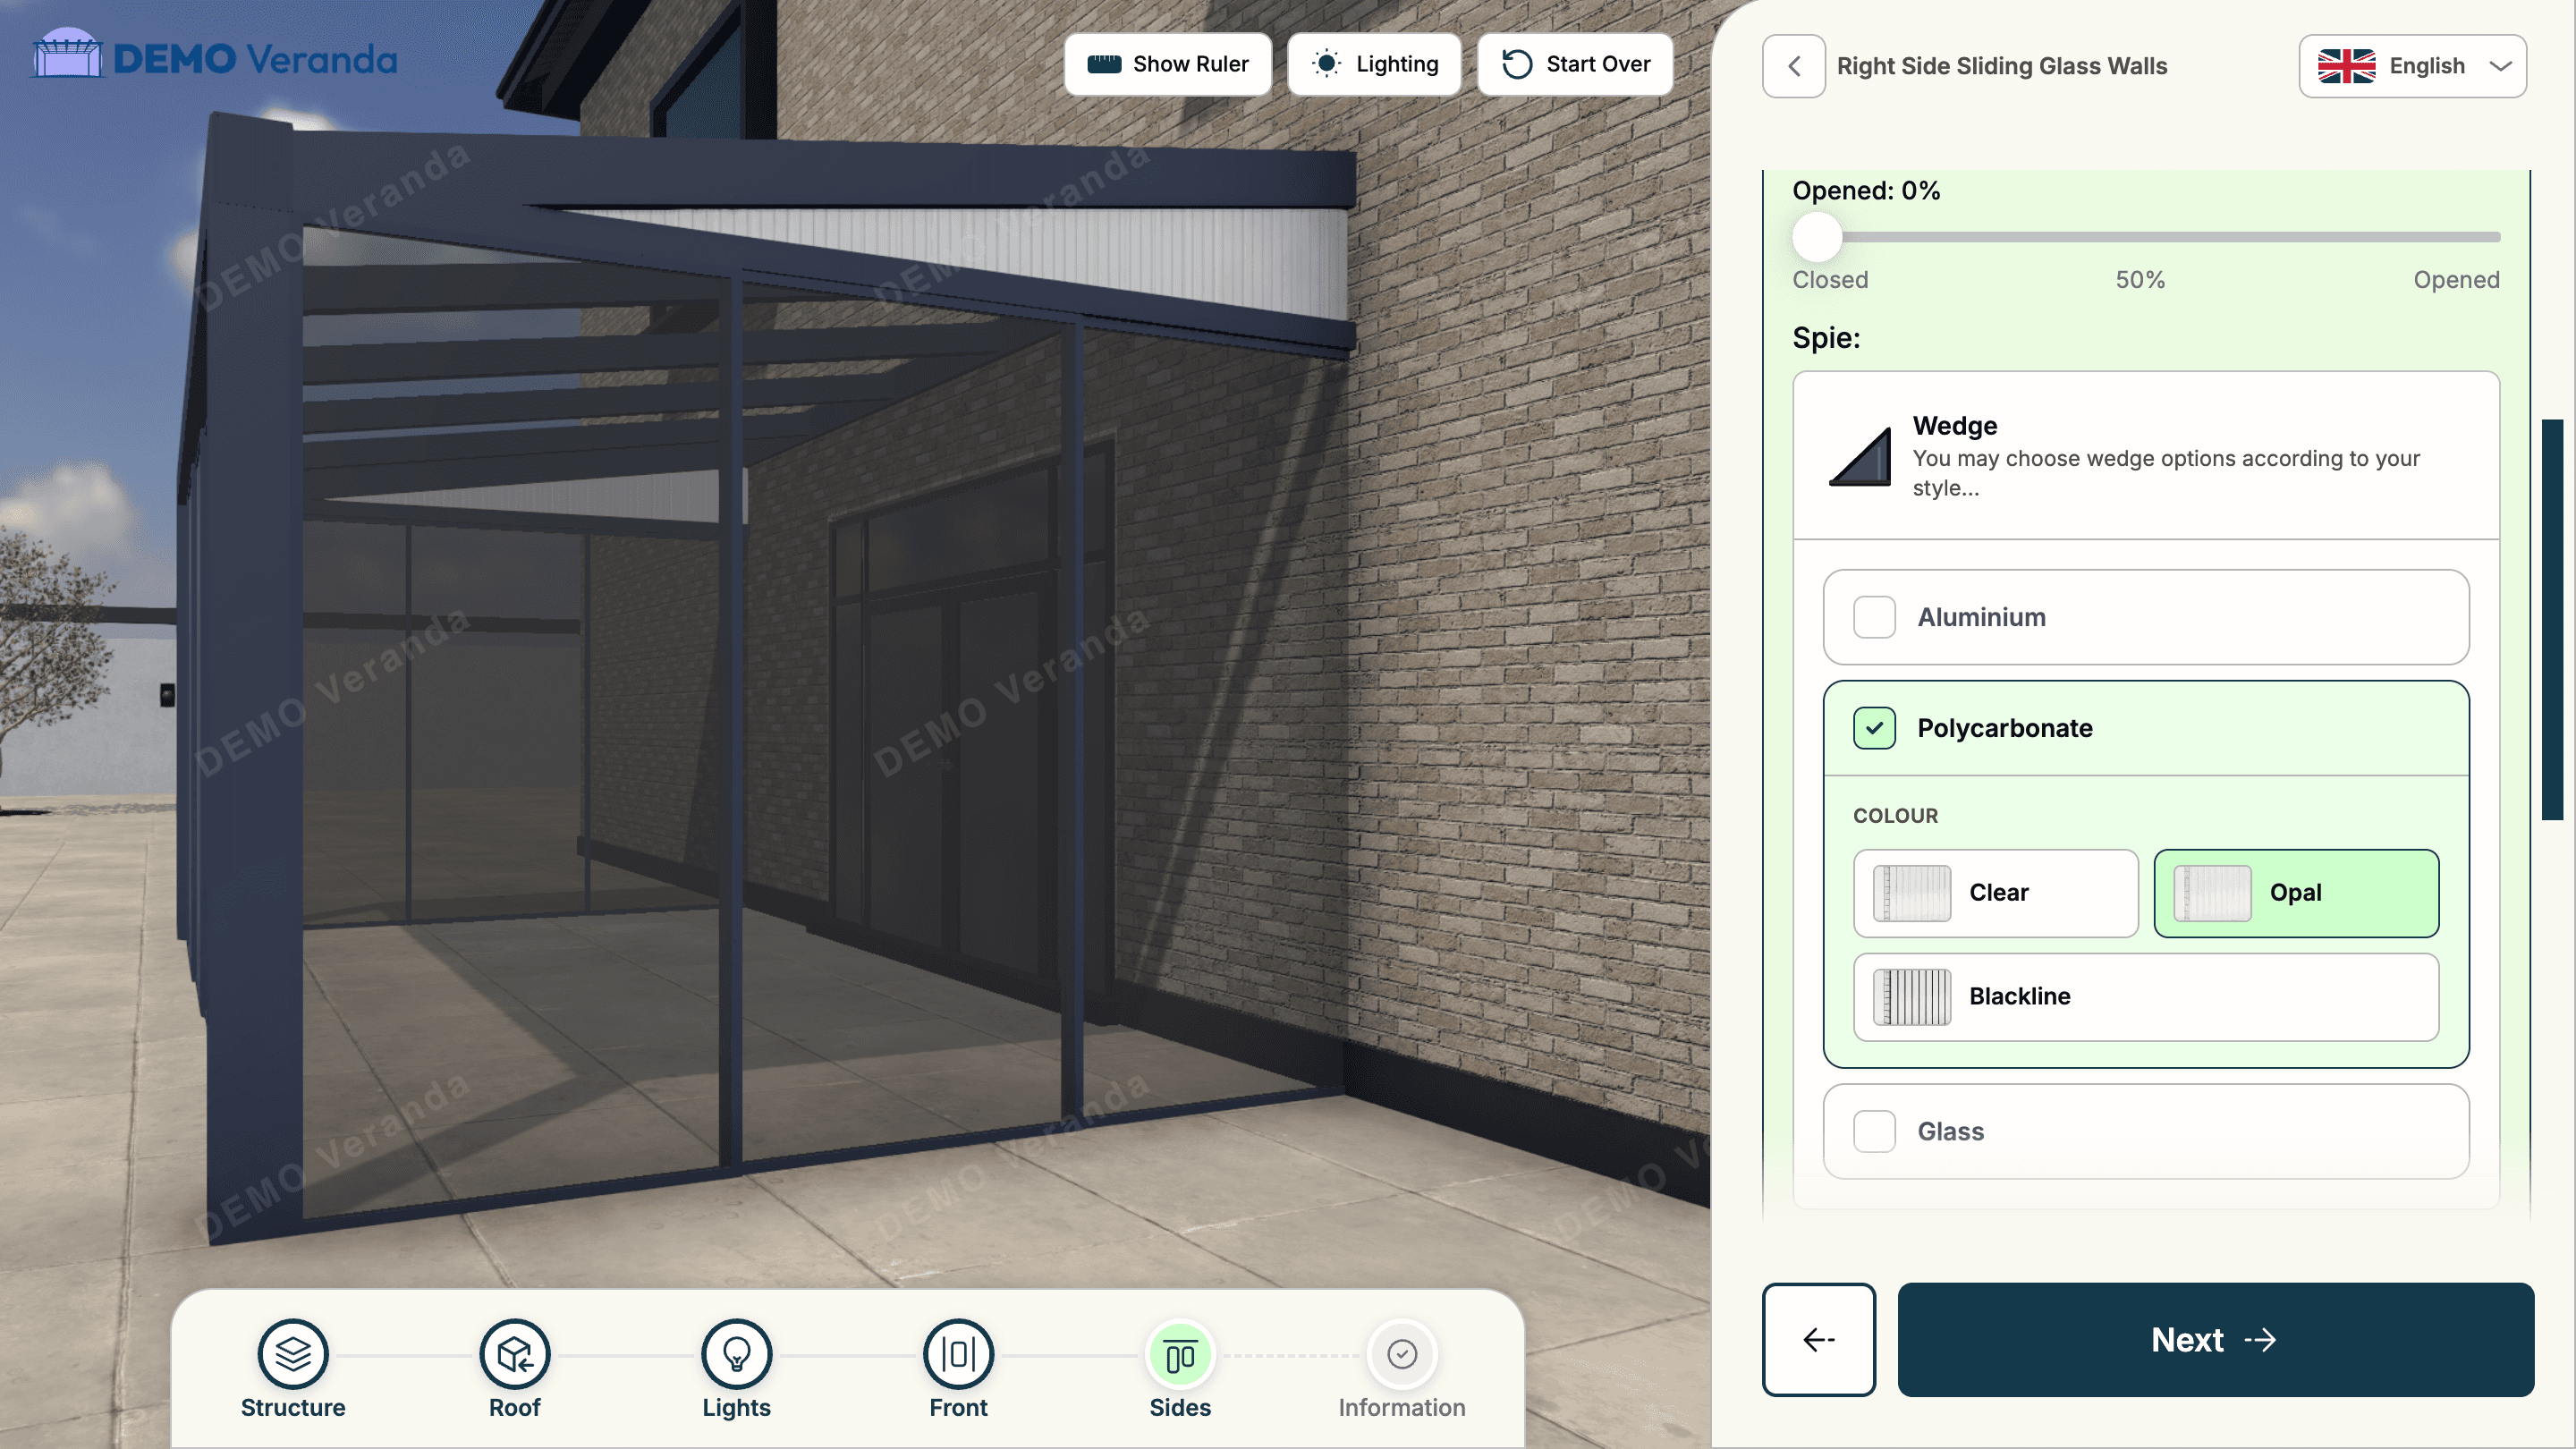
What is outdoor living drawing software?
Outdoor living drawing software is any digital tool used to plan, design or visualise outdoor structures — verandas, pergolas, overkappingen, carports and patio covers. In the dealer and installer market, it covers a range from technical CAD applications used for planning submissions to interactive 3D configurators used for customer presentations and quote generation.
In the Netherlands and Belgium, this category is often searched for as tekenprogramma (drawing program) — a reflection of how installers in these markets typically think about the tools they use to plan and present installations. This guide explains the landscape of options and how to choose the right one for your outdoor living business.
Who uses outdoor living drawing software?
The typical user profile varies significantly depending on the tool:
Installers and technical staff
Installers primarily use drawing tools for two purposes: planning the physical installation (cable runs, post placement, structural attachment points) and preparing technical drawings for building regulation submissions. For these use cases, a 2D drawing tool or basic CAD is sufficient. The output is a technical document, not a sales presentation.
Showroom sales staff
Salespeople in an outdoor living showroom need a tool that helps customers see what they are buying — not a technical drawing, but a photorealistic visualisation. For this use case, a 3D configurator running on a tablet or showroom screen is the right tool. It turns a showroom consultation from a verbal description and sample book review into a live 3D design session where the customer sees their exact product configuration in real time.
Customers doing their own research
The fastest-growing user group is customers who want to explore and configure products online before making contact with a dealer. For this use case, the tool must be customer-facing, usable on a smartphone without any instructions, and capable of delivering a realistic 3D visualisation and an instant price within 10 minutes.
This is the use case that has the highest commercial value for dealers: a customer-facing 3D configurator on your website generates qualified, specified leads 24 hours a day, without any salesperson involvement.
CAD vs. 3D configurator: the key distinction
The most important distinction in outdoor living drawing software is between CAD tools and 3D configurators:
- CAD tools (SketchUp, AutoCAD, Revit) produce technical drawings. They require significant expertise to use correctly, are not suitable for customer use, and are entirely disconnected from pricing. They are useful for technical planning and permitting, but not for sales.
- 3D configurators produce photorealistic product visualisations in real time. They are designed to be used by customers without training, are connected to pricing rules and generate professional quotes. They are the right tool for sales.
Most outdoor living dealers need both: a CAD tool for technical planning and permitting, and a 3D configurator for sales and lead generation. The mistake is trying to use a CAD tool for sales presentations — it produces outputs that customers cannot easily interpret and requires significant time per quote.
Drawing software requirements for the Dutch and Belgian market
The Netherlands and Belgium have specific market characteristics that affect software requirements:
- Overkapping as a product category. The Dutch/Belgian market has a distinct product category — the overkapping — that encompasses a range of structures (carport, garden room, veranda, pergola). Software must handle this breadth within a single catalogue, not separate tools per product type.
- Dealer network concentration. The Dutch market has a significant number of specialist outdoor living dealers who sell across multiple product categories. These dealers benefit most from a platform that handles all their products (not just one) and integrates with their sales workflow (CRM, quoting, project management).
- Price sensitivity to m². Dutch outdoor living pricing is heavily driven by area-based calculation. Drawing software that does not support a per-m² pricing model for roofing will not be able to automate pricing correctly for this market.
The Zinevu veranda configurator is designed with the Dutch and Belgian outdoor living market as a primary target. The pricing engine supports area-based calculation, the product catalogue handles all major overkapping types, and the white-label system supports deploying under Dutch dealer branding.
When to replace your CAD tool with a 3D configurator
For most outdoor living dealers, the question is not whether to keep their CAD tool — it is whether to add a 3D configurator for sales and lead generation alongside it. The two tools serve different purposes and both have a place in the business.
However, if you are currently using CAD software for your customer-facing quote presentations (showing customers SketchUp models as part of the sales process), this is worth reconsidering. A 3D configurator produces a more photorealistic, more easily navigated, and more commercially effective presentation in a fraction of the time — and it works on the customer's own phone without any specialist software.
The best way to evaluate whether a 3D configurator can replace your CAD-based sales presentations is to see it running on your specific product range. Sign up for free to see Zinevu configured for your structures, or read our guide on what a 3D veranda configurator is to understand the full capability.